Array
(
    [id] => 0
    [title] => Willow
    [url] => https://www.createyourhome.com/plans/willow/
    [description] => Willow
    [featured_image] => https://www.createyourhome.com/wp-content/uploads/2025/03/Unit-1A-1024x768.jpg
    [admin] => 
    [stories] => 2
    [beds] => 3
    [baths] => 2.5
    [sqft] => 1585
    [sqft_high] => 
    [garage] => 1
    [video] => 
    [vt] => 
    [base_price] => 
    [elevations] => Array
        (
            [1893] => Array
                (
                    [id] => 1893

                    [title] => Unit 1A
                    [image] => https://www.createyourhome.com/wp-content/uploads/2025/03/Unit-1A.jpg
                    [image2] => Array
                        (
                            [0] => https://www.createyourhome.com/wp-content/uploads/2025/03/Unit-1A.jpg
                            [1] => 2048
                            [2] => 1536
                            [3] => 
                        )

                )

            [1894] => Array
                (
                    [id] => 1894

                    [title] => Unit 1B
                    [image] => https://www.createyourhome.com/wp-content/uploads/2025/03/Unit-1B-1.jpg
                    [image2] => Array
                        (
                            [0] => https://www.createyourhome.com/wp-content/uploads/2025/03/Unit-1B-1.jpg
                            [1] => 2048
                            [2] => 1536
                            [3] => 
                        )

                )

            [1895] => Array
                (
                    [id] => 1895

                    [title] => Unit 1C
                    [image] => https://www.createyourhome.com/wp-content/uploads/2025/03/Unit-1C.jpg
                    [image2] => Array
                        (
                            [0] => https://www.createyourhome.com/wp-content/uploads/2025/03/Unit-1C.jpg
                            [1] => 2048
                            [2] => 1536
                            [3] => 
                        )

                )

            [1897] => Array
                (
                    [id] => 1897

                    [title] => Unit 1D
                    [image] => https://www.createyourhome.com/wp-content/uploads/2025/03/Unit-1D-1.jpg
                    [image2] => Array
                        (
                            [0] => https://www.createyourhome.com/wp-content/uploads/2025/03/Unit-1D-1.jpg
                            [1] => 2048
                            [2] => 1536
                            [3] => 
                        )

                )

        )

    [plans] => Array
        (
            [258] => Array
                (
                    [id] => 258
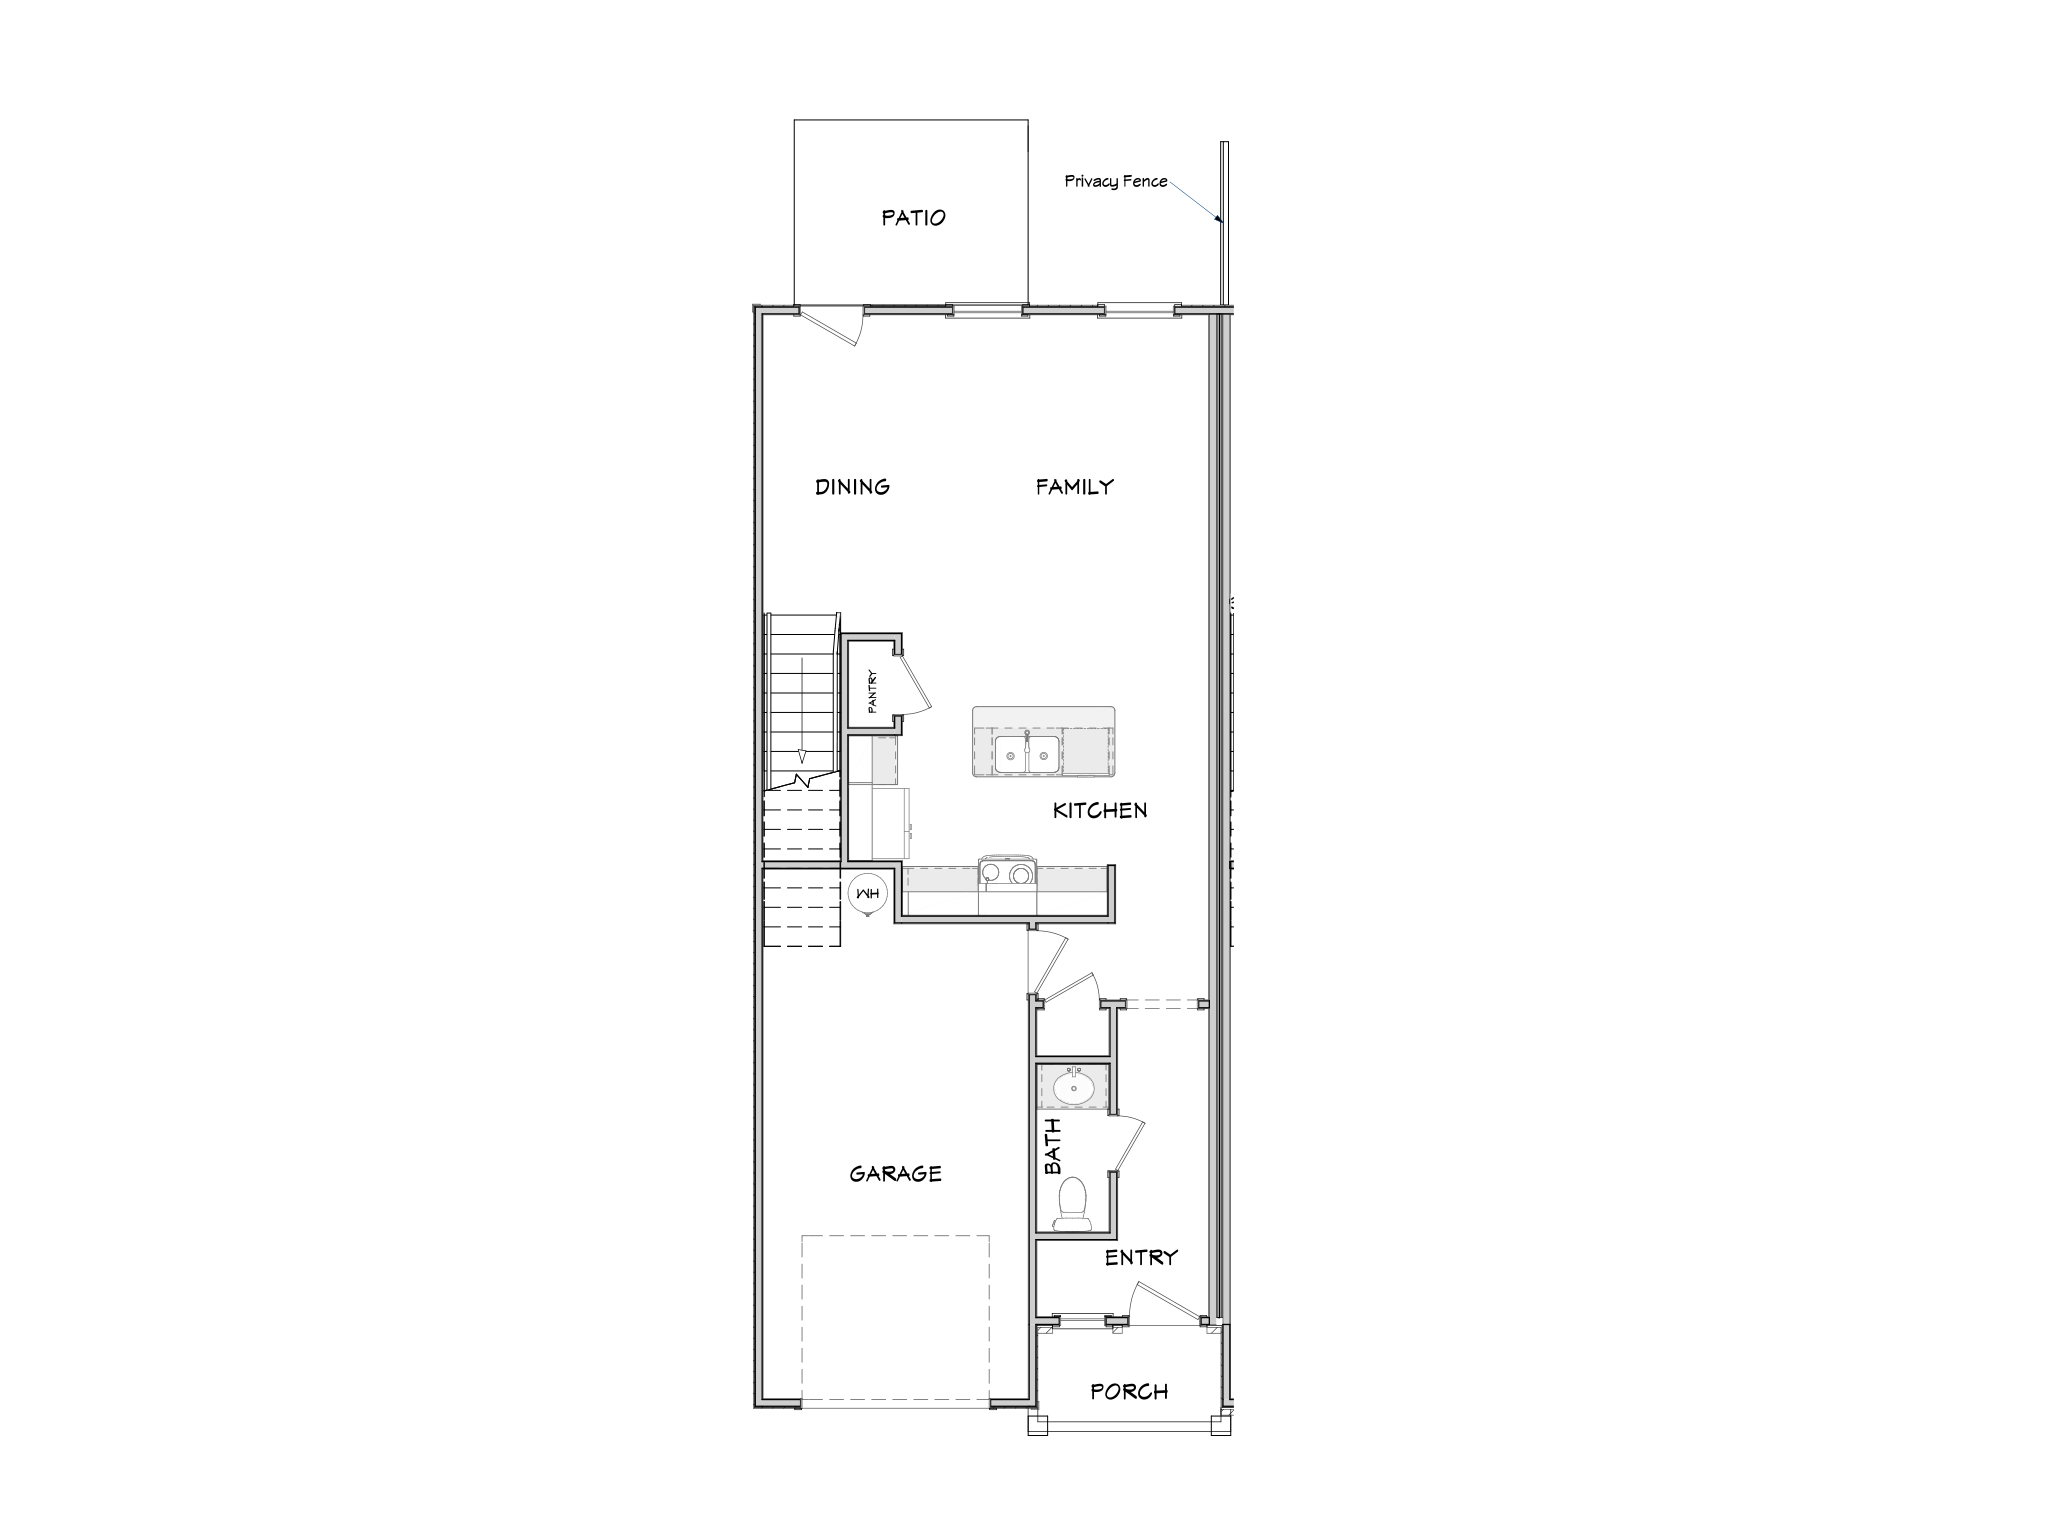
                    [title] => Main Level
                    [image] => https://www.createyourhome.com/wp-content/uploads/2025/03/Willow-First-Floor.jpg
                )

            [1596] => Array
                (
                    [id] => 1596

                    [title] => Upper Level
                    [image] => https://www.createyourhome.com/wp-content/uploads/2025/03/Willow-Second-Floor.jpg
                )

        )

    [fullpdfs] => Array
        (
            [0] => Array
                (
                    [id] => 0
                    [title] => The Willow
                    [pdf] => https://www.createyourhome.com/wp-content/uploads/2025/03/MP-Willow-250318-2.pdf
                )

        )

)
          		

Create Homes Floorplan

Willow.

Beds
3
Baths
2.5
Sq Ft
1,585
Stories
2
Car Garage
1

The Willow plan built by Create Homes. This stunning new residence seamlessly blends contemporary style with functional living, creating a space that elevates your everyday. Enter into the open-concept main level which offers a modern kitchen. This space seamlessly flows into the dining and living areas, making it ideal for both everyday living and entertaining. A private rear patio extends your living space, providing a great spot to unwind and enjoy the outdoors. Upstairs you’ll find the primary suite offers a spacious retreat with a double vanity, a walk-in closet, and modern hardware and fixtures for a sleek, contemporary feel. The laundry room is conveniently located nearby, and two secondary bedrooms with a full bath completes this floor.

Willow is available in

Willow floorplan exterior

Elevations.

Explore available exterior styles for the Willow floorplan.

Floor Plans.

Review the plan drawings and available structural options for this home design.

Plan Inquiry

Interested in the Willow.

Have questions about pricing, availability, or building this plan? Send us a note and our team will follow up with the next best step.

Beds
3
Baths
2.5
Sq Ft
1,585
Available Communities

Send a message.


    By checking this box, I agree to receive texts from Create Homes at the number provided. You can OPT-OUT anytime by texting 'STOP'. Message frequency varies, message & data rates may apply. Reply HELP for assistance.
    Privacy Policy | Terms of Use


    * indicates a required section