
Create Homes Floorplan
Thomas.
- Beds
- 4-5
- Baths
- 4
- Sq Ft
- 2,980
- Stories
- 2
- Car Garage
- 2


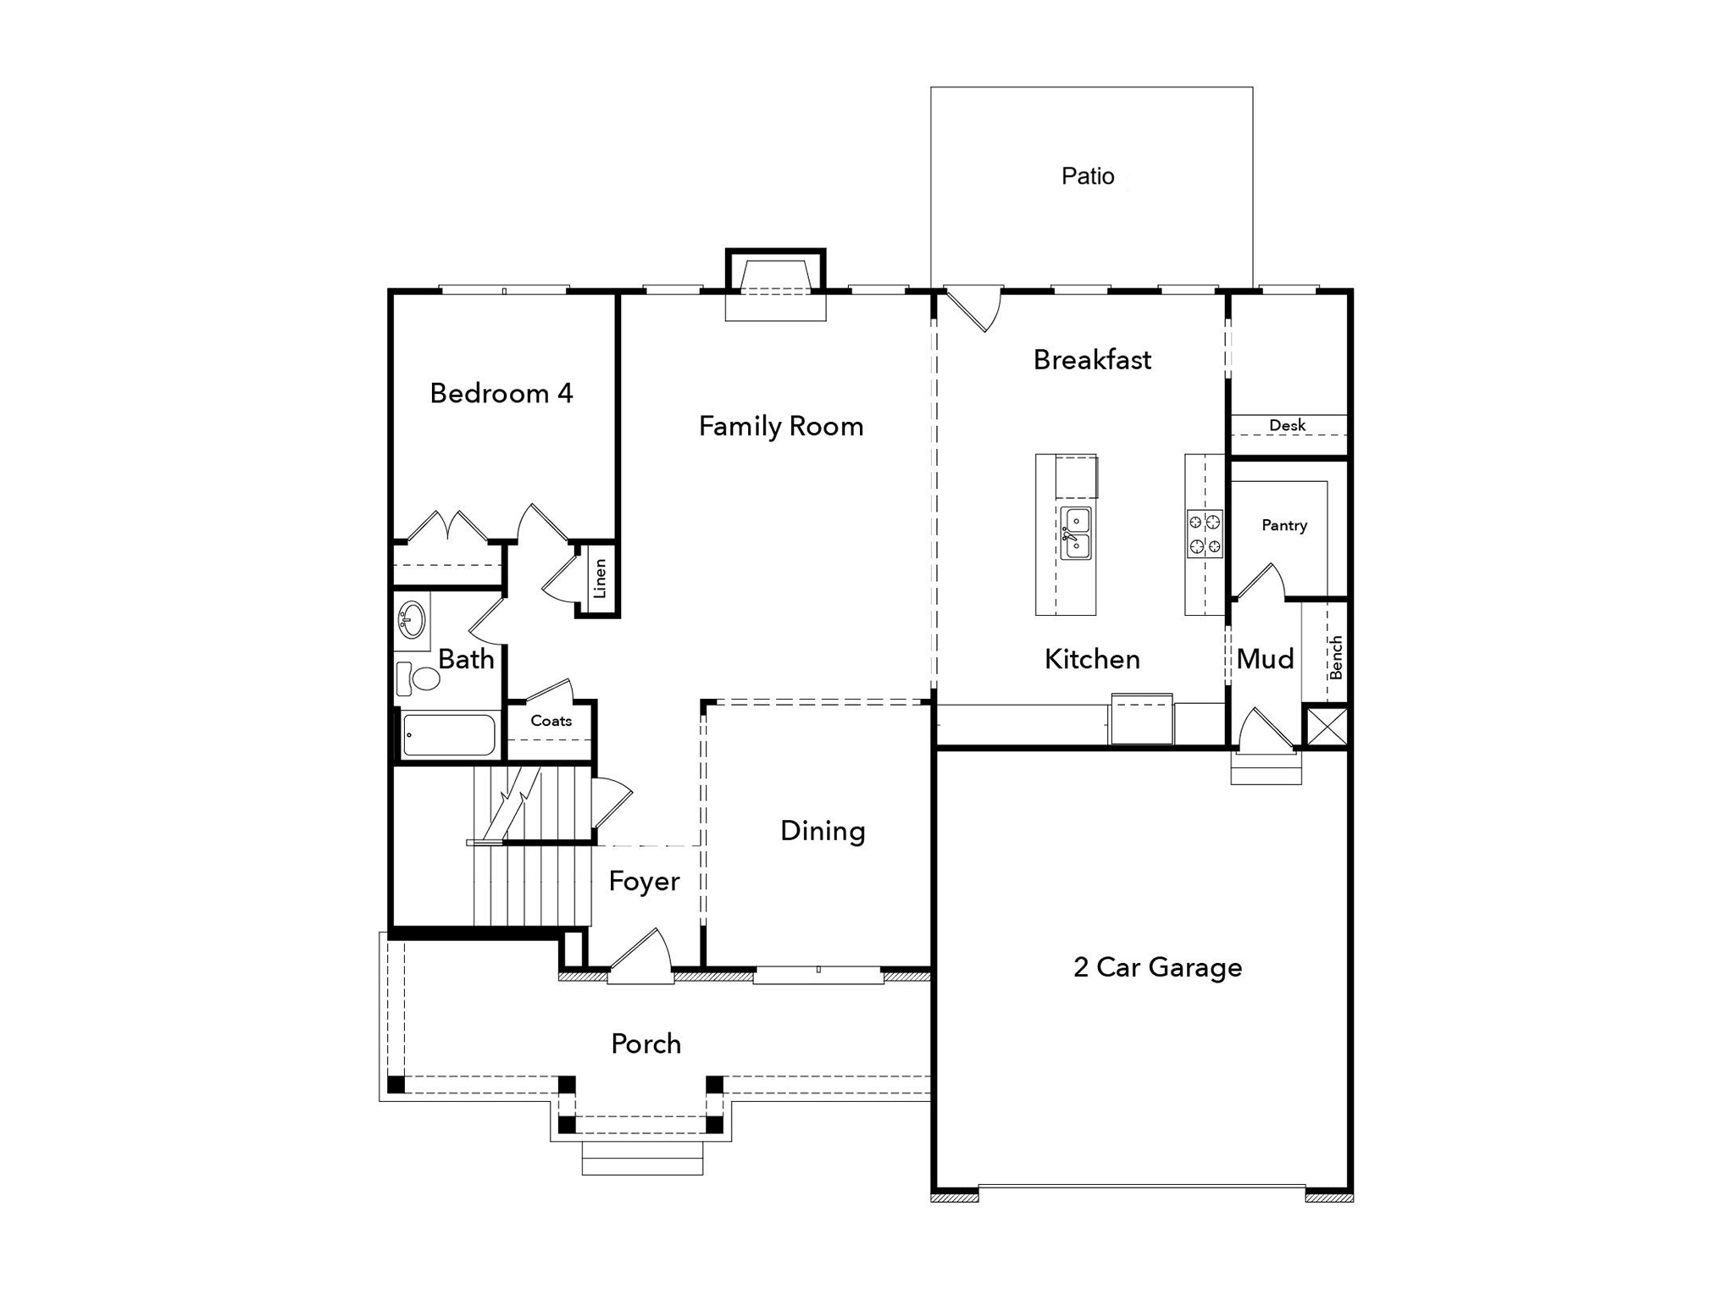
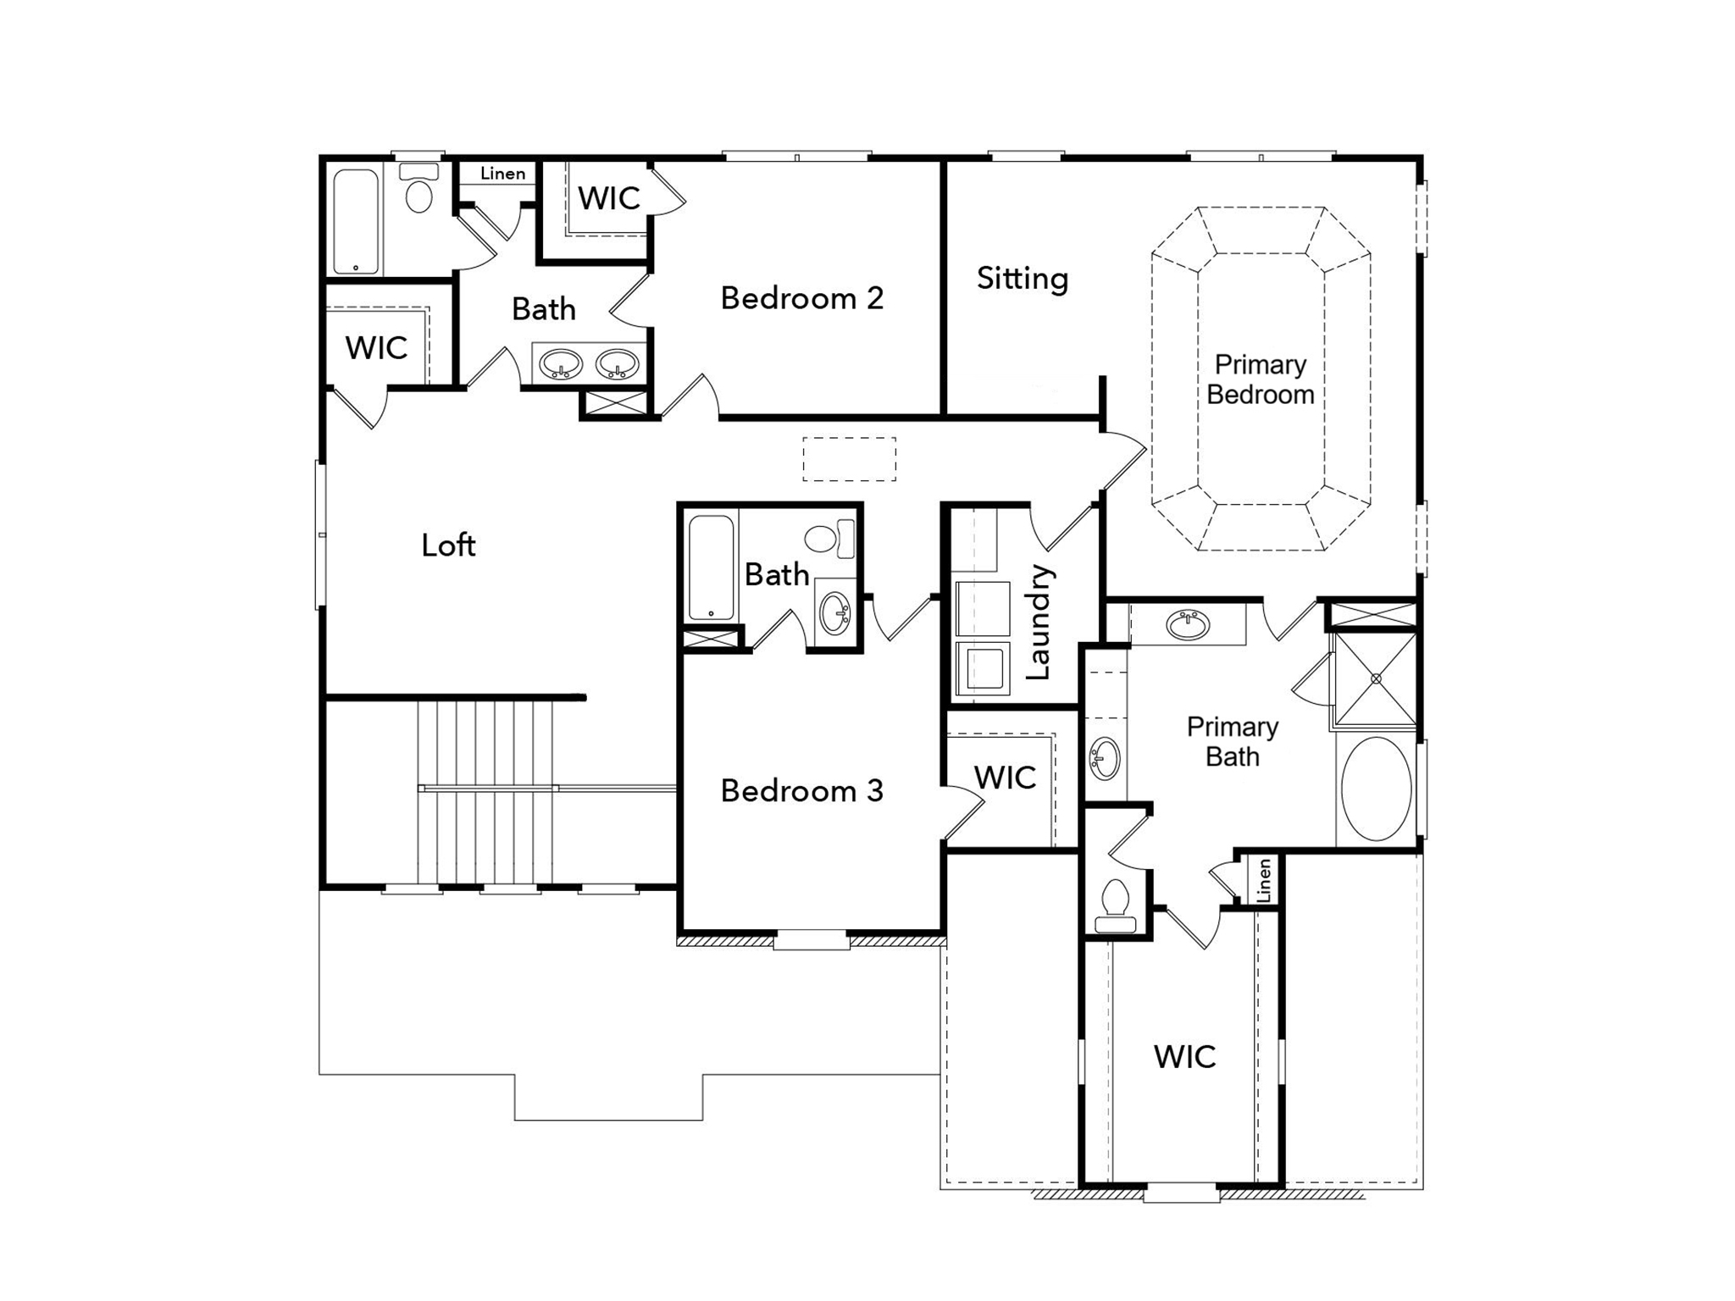
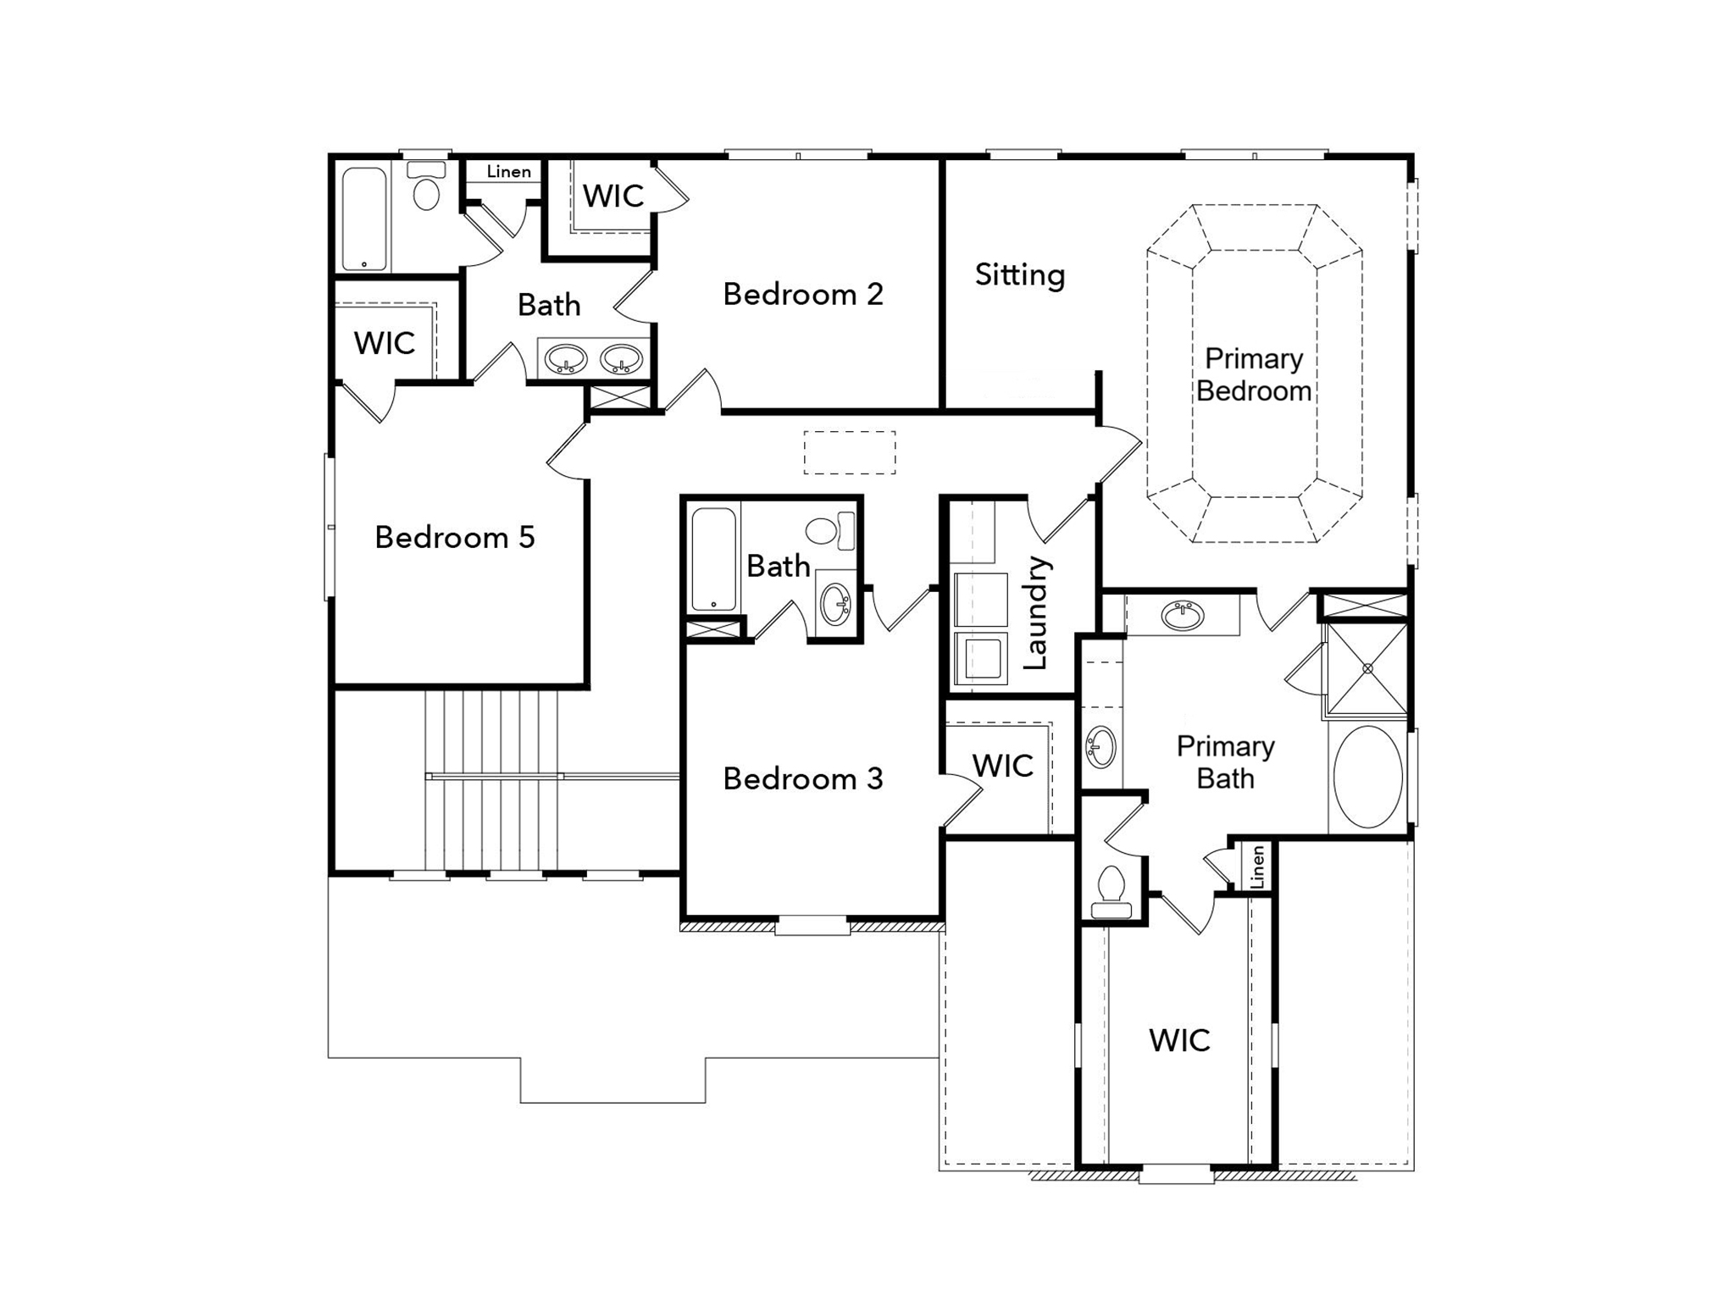
The Thomas is designed for family living, it features a 4th bedroom on the main floor along with a pocket office. The gourmet kitchen provides plenty of space for entertaining guests. You can enjoy being together in the large open living, dining, and kitchen space. The spacious owner’s suite features a large spa-like bathroom and sitting area. The upstairs feature 3 additional bedrooms and a great loft that can be converted to a 5th bedroom. The well-designed owner’s entry provides space to enter from the garage and drop things off before entering the entertaining area.
Thomas is available in

Elevations.
Explore available exterior styles for the Thomas floorplan.



Floor Plans.
Review the plan drawings and available structural options for this home design.
Plan Drawings
Plan Inquiry
Interested in the Thomas.
Have questions about pricing, availability, or building this plan? Send us a note and our team will follow up with the next best step.
- Beds
- 4-5
- Baths
- 4
- Sq Ft
- 2,980